
Control Room Consoles — Dual Technician Configuration
Our most popular dual tech layout. Completely customizable to your room dimensions and equipment needs.
This is a real Uptime build — not a stock photo. Two full technician stations, a curved center span, and a 6-monitor array on each side. Shown here at its original dimensions; every wing length, return, and monitor count adjusts to your floor plan.
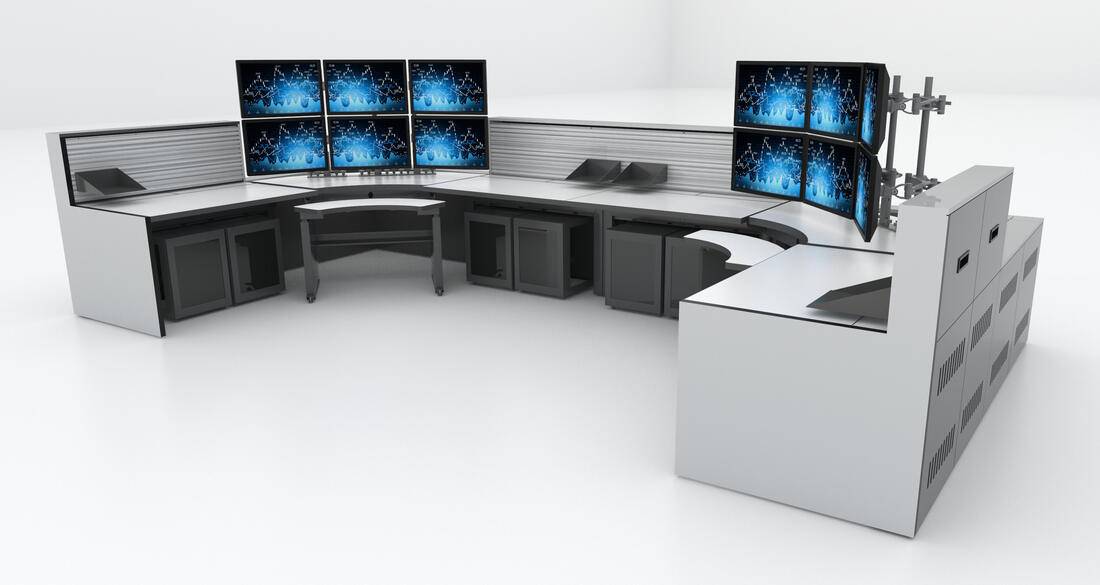
Layout 6 · Two-position U/wing console
Dual 6-monitor arrays, curved center desk, full-height cabinet storage
Built to your dimensions
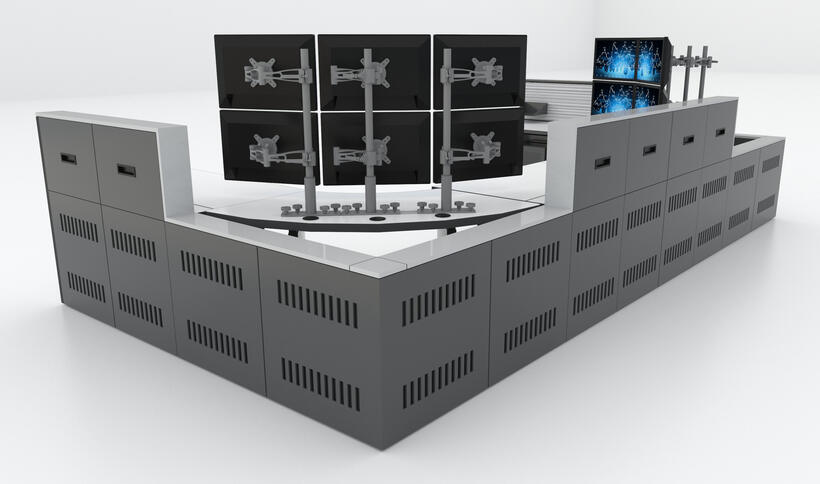
Independent articulating monitor arms — each screen adjusts on its own for height, depth, and angle.
What’s built into this layout.
- Dual monitor surface mount — six-screen array per position, mounted to the work surface, not the wall.
- Dual CPU enclosure — ventilated, locking bays keep towers off the floor and out of the way.
- Slatwall & large binder holder — reference material and small accessories, off the work surface.
- Telephone tray & dual work surface — dedicated space for handsets and paperwork alongside the primary desk.
- Laminate top cap & vertical end panels — finished edges on every visible surface, no exposed substrate.
Every project starts here
The dimensional drawing behind the render.
This is the actual CAD drawing this render was built from — a labeled isometric for what each component is, and a dimensioned plan view for exactly where it goes. Send a room sketch and this is what comes back for yours.
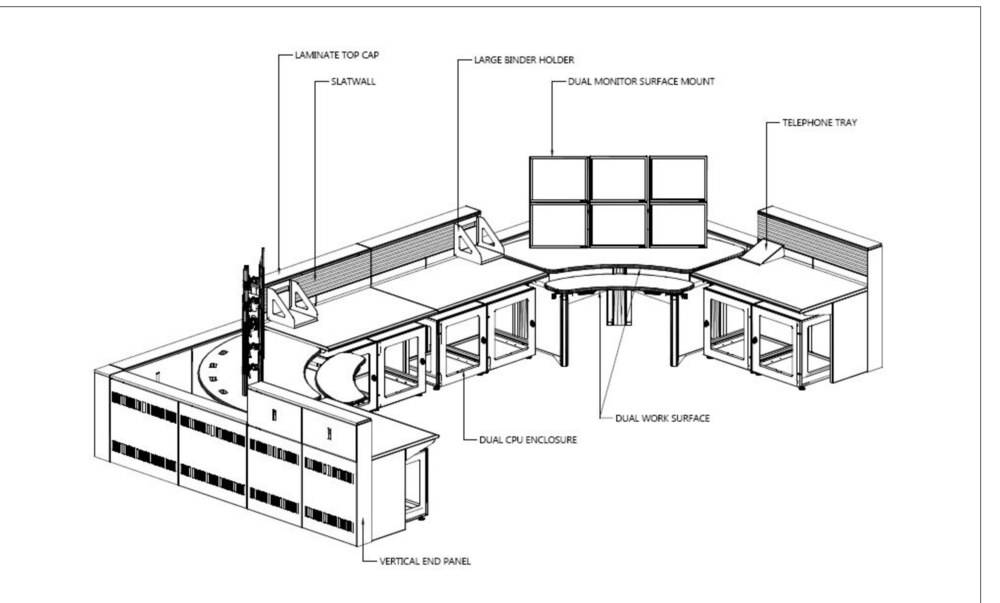
Isometric view Component callouts
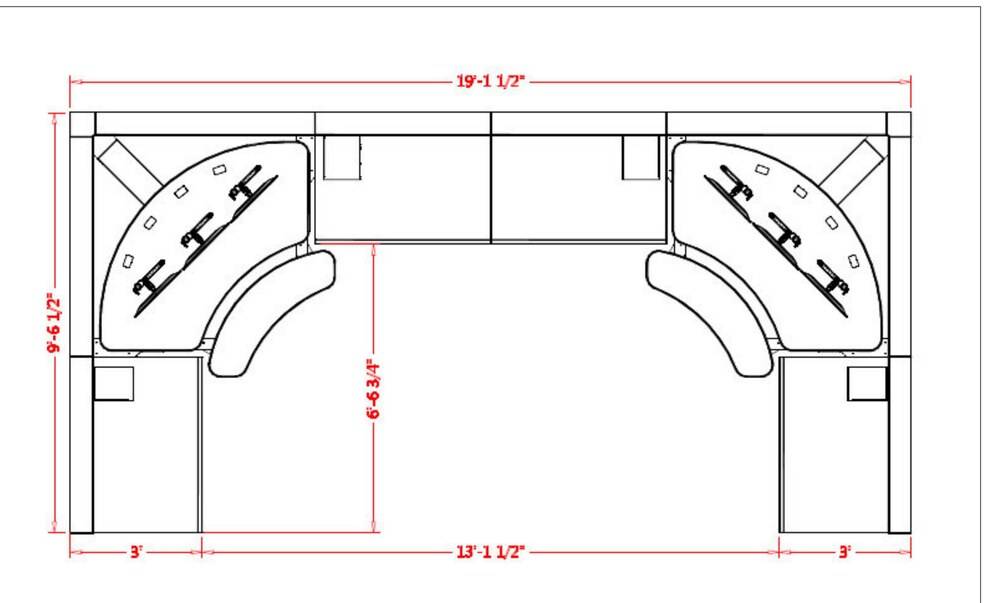
Plan view Full dimensions
Nothing here is fixed.
This is one real example, not a catalog part number. Send us your room and we’ll adjust every dimension, position count, and monitor configuration to match — then send back a rendering and drawing of your version, the same way this one started.
- Wing length and center span sized to your walls
- Monitor count and mounting style per position
- One position or a full team floor of them
GSA Schedule pricing available for qualifying agencies