
Control room & 911 dispatch consoles for every size floor.
Multiple styles to choose from or a fully custom build — all-steel frames and high-pressure laminate surfaces, sized to your room and your operators. From a single dispatch position to a 100-seat command center, we’ve got you covered.
Design → Delivery → Install, one company
1 operator to 100+ seats
GSA Schedule pricing available
Get started
Tell us about your project.
A few basics is all we need — we’ll follow up within one business day. No long forms, no obligation.
- Free design consultation
- Drawings back in 48–72 hrs
- Site visits available for large or complex setups
- GSA Schedule pricing available
The Basics
A few things to know to begin building your project.
—
Positions/Layout
How many technicians/operators are we accommodating? Do you have a positional layout in mind? Feel free to send a floor plan or even a hand-drawn sketch with measurements.
—
Monitor Array
How many monitors need to be mounted at each position? How should they be stacked? What are the sizes?

—
Hardware/Personal Storage
What hardware needs to be stored in the console shell or a storage cabinet at each position? CPUs, UPS, switch boxes, etc. — models and/or dimensions so we can make sure proper storage and accessibility is accommodated in the design. Also, any personal or file storage needs?

—
Sit/Stand Capability
Do you need adjustable height capability? We can provide the latest and safest adjustable height control mechanisms to meet your ergonomic goals.
That’s the basics — send us what you have and we’ll fill in the rest together.
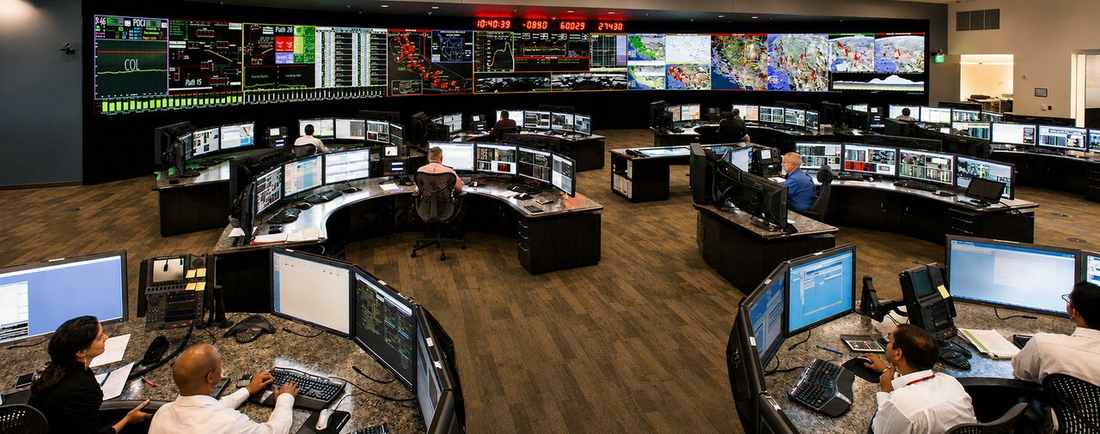
One dispatcher or a hundred-seat command center — same process, same attention to every position. No project is too small.
Common Station Shapes
Console terminology 101

Linear/Straight Run
Operator(s) in a row facing a shared video wall. Simple to expand, easiest to phase into an occupied room.

L configuration
Room corners don’t have to be wasted space.

U configuration
Returns on both sides provide plenty of secondary storage and ample work surface space.

Wing/Curved
Free standing or joined to form team clusters.
Construction
What’s under the hood?
Consoles get twenty years of elbows, rolling chairs, and equipment swaps. The build reflects that.
| Frame | High gauge steel, virtually indestructible. |
| Surfaces | High Pressure Laminate or Phenolic, poly edging for maximum durability. |
| Height | Fixed or electric height adjust, specified per position for shift rotation. |
| Monitors | Slat wall, pole, or arm-mounted arrays sized to screen count and viewing distance. |
| Cable & power | Vertical and horizontal raceways, accessible from the operator side, sized for future equipment. |
| Thermal | Ventilated equipment bays and rack space so gear isn’t cooking under the work surface. |
| Finishes | Wide selection of work surface and frame colors to choose from. |
Design to Professional Installation, Uptime takes you there.
01
Room & workflow review
Dimensions, sightlines to the video wall, monitor counts, shift patterns, cable and power paths. We work from your drawings or ours.
02
Drawings in 48–72 hrs
A proposal with dimensional drawings and renderings, usually back within a few business days. You see the room before you buy it.
03
Build to your dimensions
Steel frames and high-pressure laminate surfaces, cut to the width your room actually is — not the width a catalog offers.
04
Delivery & installation
Crated, delivered, and installed by crews who’ve done it in live 911 centers — phased around your operations if the room can’t go dark.
Common questions
Control room console FAQs.
How much do control room consoles cost?
It depends on the series, room size, and features you choose — there’s no one number. We start with a free design consultation and give you a real quote once we’ve seen your room, not a generic price sheet.
Can you build a fully custom console instead of a standard series?
Yes — custom typicals are welded to your exact dimensions, sightlines, and monitor arrangement. Most projects start from a series and get adjusted from there.
Is there a minimum project size?
No. We build single-operator dispatch desks and 100-seat command centers with the same process and attention. No project is too small.
Do you offer GSA pricing?
Yes, GSA Schedule pricing is available for qualifying government and public-safety agencies. Ask your rep for your agency’s rate.
How long does it take to get a quote or drawing?
Usually 48–72 hours from when we have your project details — you’ll get a proposal with dimensional drawings and renderings before you commit to anything.
Do you handle installation, or just supply the furniture?
Full design-to-install, one company. Our own crews deliver and install nationwide, including phased installs in live, occupied dispatch centers.
Send a floor plan. Get a rendering back.
It doesn’t need to be a formal drawing — a hand-drawn sketch is fine, as long as the wall dimensions and monitor counts on it are accurate. No long intake form required — just talk to us.